8 Terrace Ct, American Canyon, CA 94503
- $754,990
- 3
- BD
- 3
- BA
- 2,190
- SqFt


- List Price
- $754,990
- Status
- ACTIVE
- MLS#
- 326060467
- Property Type
- Single Family Residence
- Bedrooms
- 3
- Bathrooms
- 3
- Full Baths
- 2
- Living Area
- 2,190
- Lot Size
- 3,277
- Acres
- 0.08
- County
- Napa
- Region
- American Canyon
Property Description
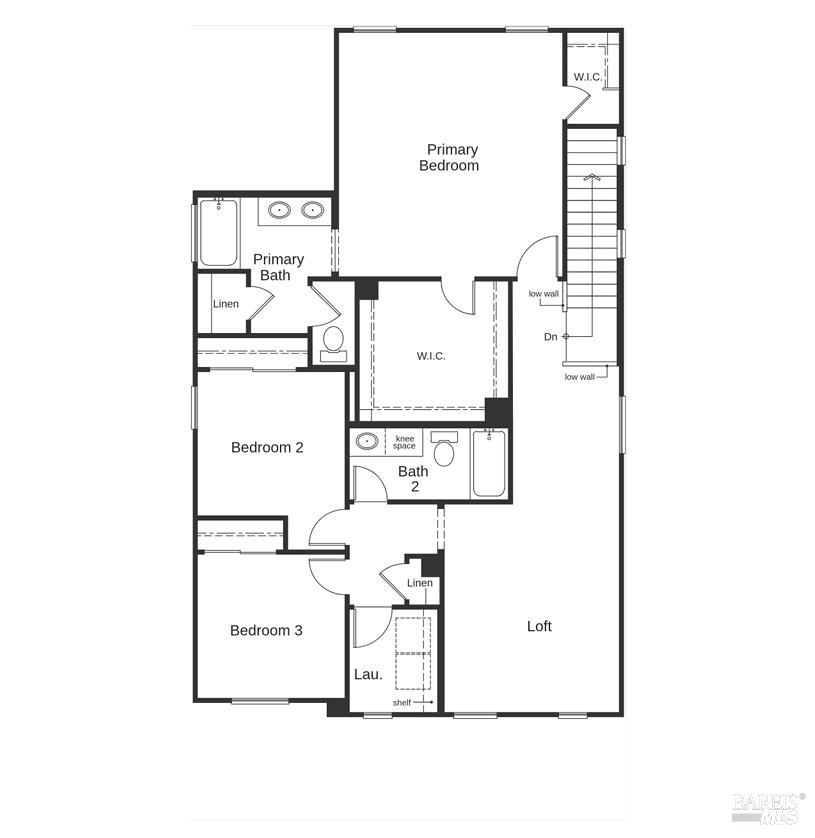
Build to Order - Discover the flexibility and comfort of this beautifully designed two-story home, offering 9-ft. ceilings and a bright, open-concept layout ideal for modern living. Just off the entry, a spacious den and nearby powder room provide the perfect space for a home office or guest area, with the option to convert them into a fourth bedroom and powder room into a full bath. The well-appointed kitchen serves as the heart of the home, featuring a central island overlooking the expansive great room, abundant counter space, a generous walk-in pantry, and a dedicated dining area ideal for everyday meals and entertaining. Upstairs, a versatile loft creates additional living space and may be converted into a fifth bedroom to accommodate your needs. A dedicated laundry room adds everyday convenience, while the private primary suite offers a peaceful retreat with an oversized walk-in closet and an en-suite bath complete with a dual-sink vanity and linen closet. Designed with energy efficiency in mind, this home includes Low-E windows, WaterSense® labeled fixtures, a smart thermostat, an electric water heater, and a Whirlpool® appliance package. While construction is in progress, buyers have a limited opportunity to personalize select interior finishes, including cabinetry, countertops, flooring, and bath selections. Situated in the desirable Serrano at Watson Ranch community, residents will enjoy scenic parks, walking trails, a planned town center, and a future elementary school, along with convenient access to Napa Valley Wine Country, outdoor recreation, shopping, dining, and major commuter routes.
Additional Information
- HOA Fee Includes
- Common Area, Other
- Stories
- 2
- Garage Spaces
- 2
- Basement
- None
- Heating
- Central
- Cooling
- Central Air
- Lot Description
- Corner Lot, Court
- Possession
- Close Of Escrow
- Utilities
- Public Utilities
Mortgage Calculator
Listing courtesy of Lisa Celestino from KB Home
Copyright 2026, Bay Area Real Estate Information Services, Inc. All Rights Included.