112 Serra Dr, Vallejo, CA 94590
- $1,100,000
- 4
- BD
- 5
- BA
- 4,137
- SqFt




- List Price
- $1,100,000
- Status
- ACTIVE
- MLS#
- 326056547
- Year Built
- 1977
- Property Type
- Single Family Residence
- Bedrooms
- 4
- Bathrooms
- 5
- Full Baths
- 4
- Living Area
- 4,137
- Lot Size
- 6,970
- Acres
- 0.16
- County
- Solano
- Region
- Vallejo 4
Property Description
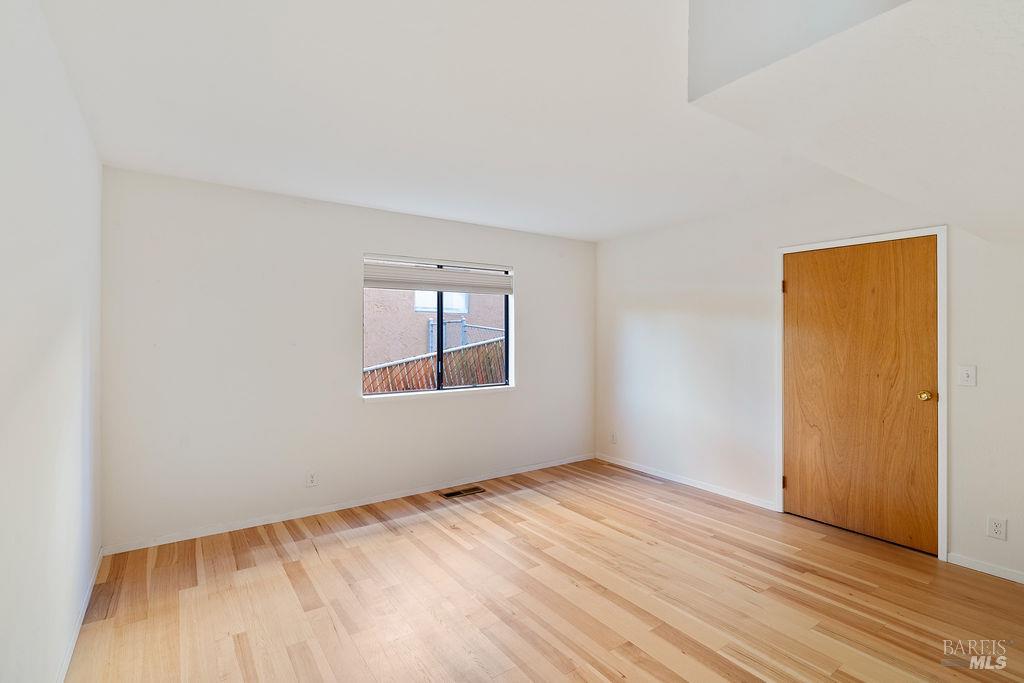
First Time on the Market! Complete with ADU for Multigenerational or Income Potential! Rare opportunity to own this one-family-owned custom residence in prestigious Vista de Vallejo, one of Vallejo's most sought-after hillside neighborhoods. Ideally situated on a premier street, this exceptional home offers expansive living spaces, breathtaking views, and a remarkably versatile floor plan designed for executive living, multigenerational households, or income-producing possibilities. A gated front courtyard and impressive double entry doors welcome you into a grand formal foyer where spacious, light-filled rooms and views immediately set this home apart. Designed for comfortable everyday living and effortless entertaining, the main level features a formal living room with French Doors and vaulted open beam ceiling, elegant formal dining room, inviting family room with fireplace, and an expansive chef's kitchen with abundant cabinetry, generous counter space, stainless steel appliances, and a casual dining area. The desirable main-level primary suite provides privacy and convenience, while the upper level offers two oversized bedrooms connected by a versatile retreat ideal as a second family room, library, play area, or home office. The lower level expands the home's endless possibilities with a private one-bedroom, one-bath in-law suite featuring its own separate entrance. An additional office, game room, or flex space with fireplace, bathroom and a separate entrance provides outstanding potential for a second guest suite, multigenerational living, home business, fitness studio, or possible ADU conversion. Outdoor living is equally inviting with a deck, patios, and garden areas designed for relaxing, entertaining, and enjoying the spectacular surroundings. The oversized three-car garage offers abundant parking, workshop space, and additional storage. Walls of windows capture breathtaking views from most rooms, showcasing sparkling city lights, water views, and the iconic beauty of Mt. Tamalpais. Combining timeless architecture, exceptional versatility, and one of Vista de Vallejo's premier locations, this is a truly rare offering that has remained in the same family since it was built. Legacy properties like this seldom come to market.
Additional Information
- Style
- Mediterranean, Spanish
- Stories
- 3
- Garage Spaces
- 3
- Basement
- None
- Fencing
- Chain Link, Wood
- Floors
- Carpet, Laminate, Tile, Vinyl, Wood
- Heating
- Central
- Cooling
- Ceiling Fan(s), Central Air
- Lot Description
- Court, Garden, Synthetic Grass, Landscape Front, Low Maintenance, Shape Regular
- Possession
- Close Of Escrow
- Roof
- Tile/Clay
- Utilities
- Public Utilities
- View
- City, City, Mountain(s), Mountain(s), Mountain(s), Water
- School District
- Vallejo City Unified
Mortgage Calculator
Listing courtesy of Shelley Tappin from The Company Real Estate
Copyright 2026, Bay Area Real Estate Information Services, Inc. All Rights Included.