18 Clement Ct, Napa, CA 94558
- $1,659,000
- 4
- BD
- 3
- BA
- 3,059
- SqFt








- List Price
- $1,659,000
- Status
- ACTIVE
- MLS#
- 326043950
- Year Built
- 1990
- Property Type
- Single Family Residence
- Bedrooms
- 4
- Bathrooms
- 3
- Full Baths
- 2
- Living Area
- 3,059
- Lot Size
- 11,308
- Acres
- 0.26
- County
- Napa
- Region
- Napa
Property Description
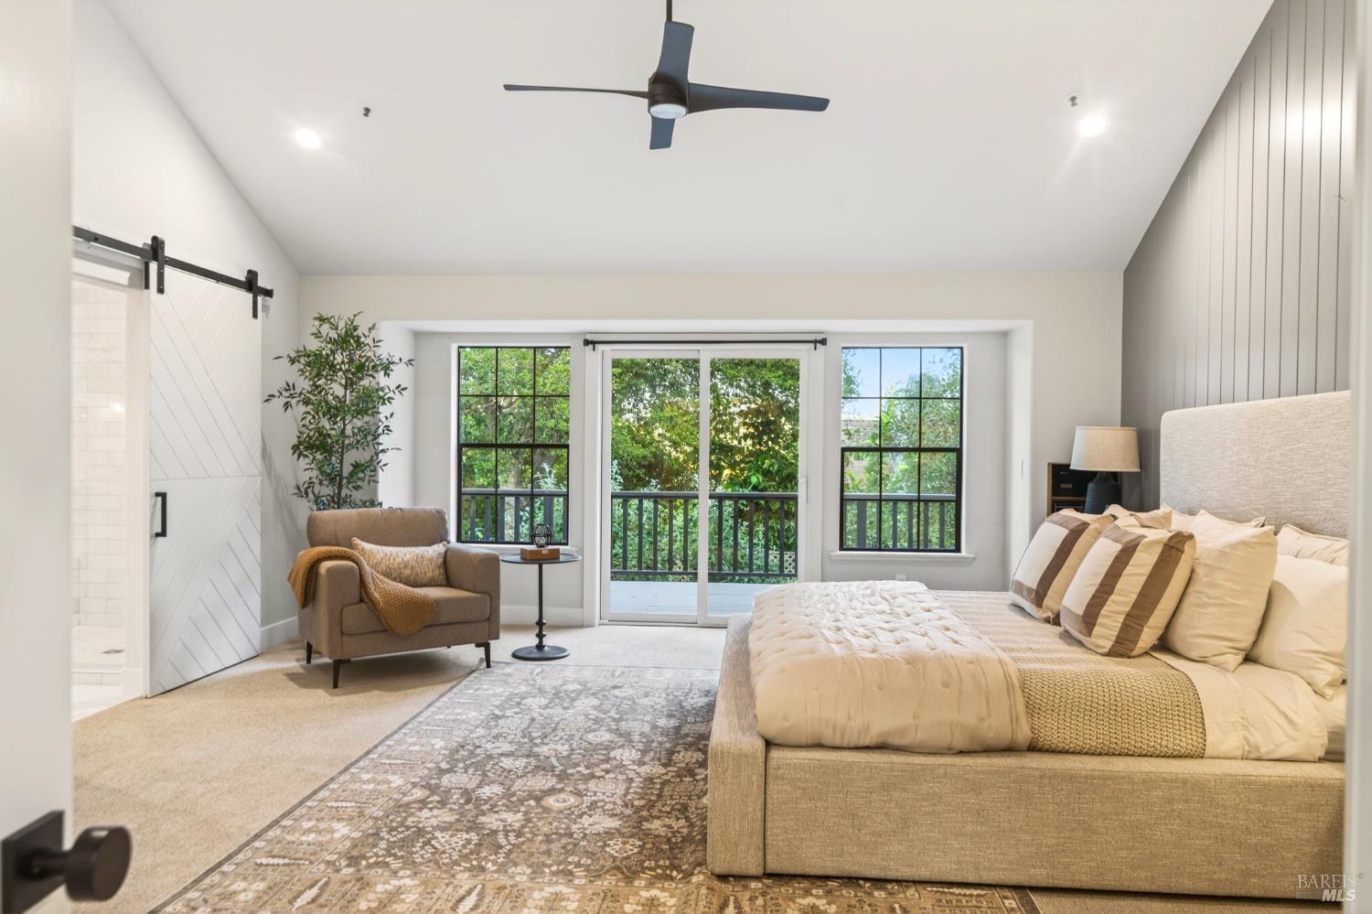
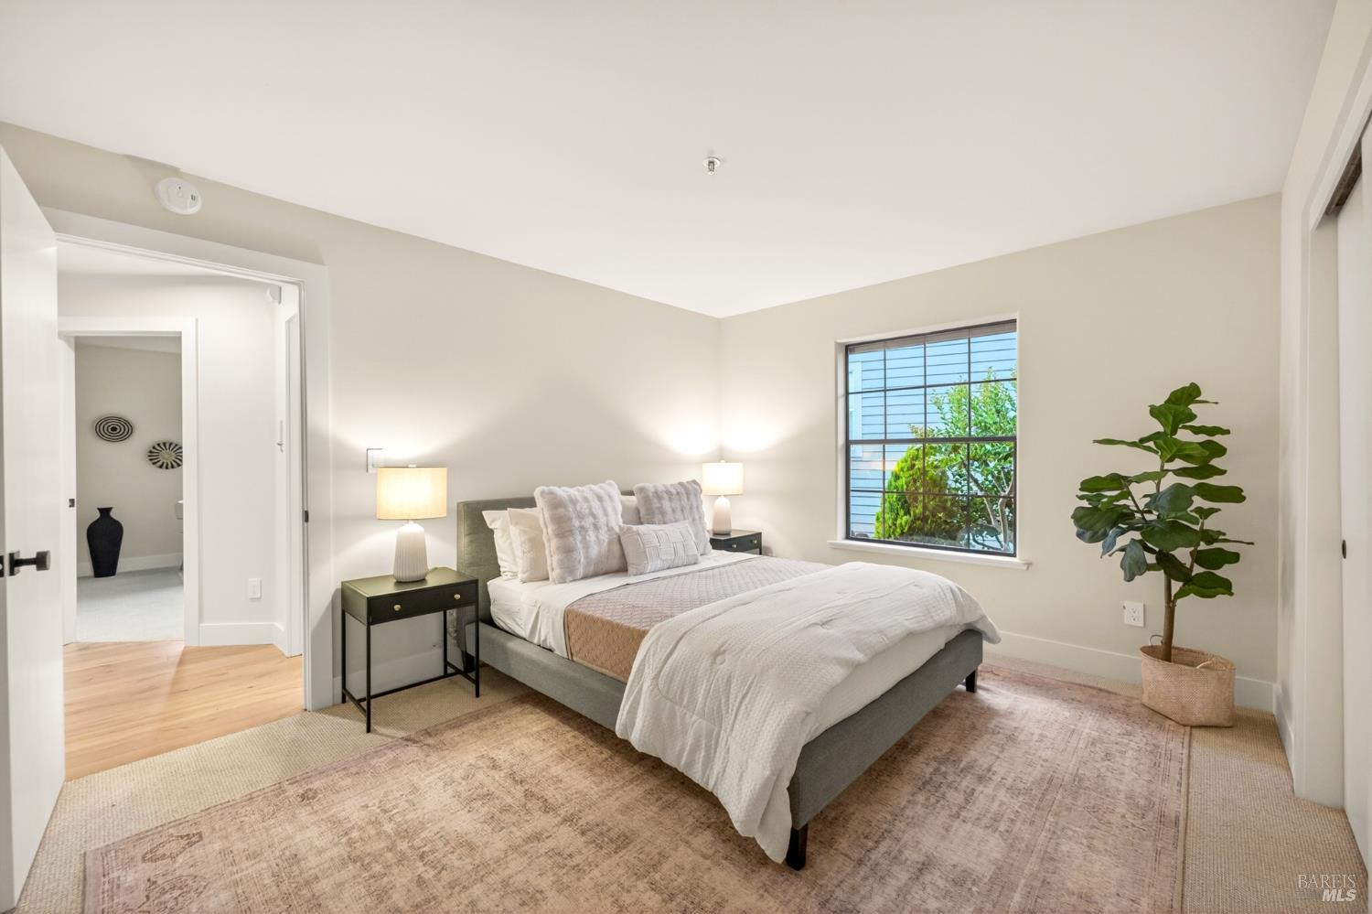
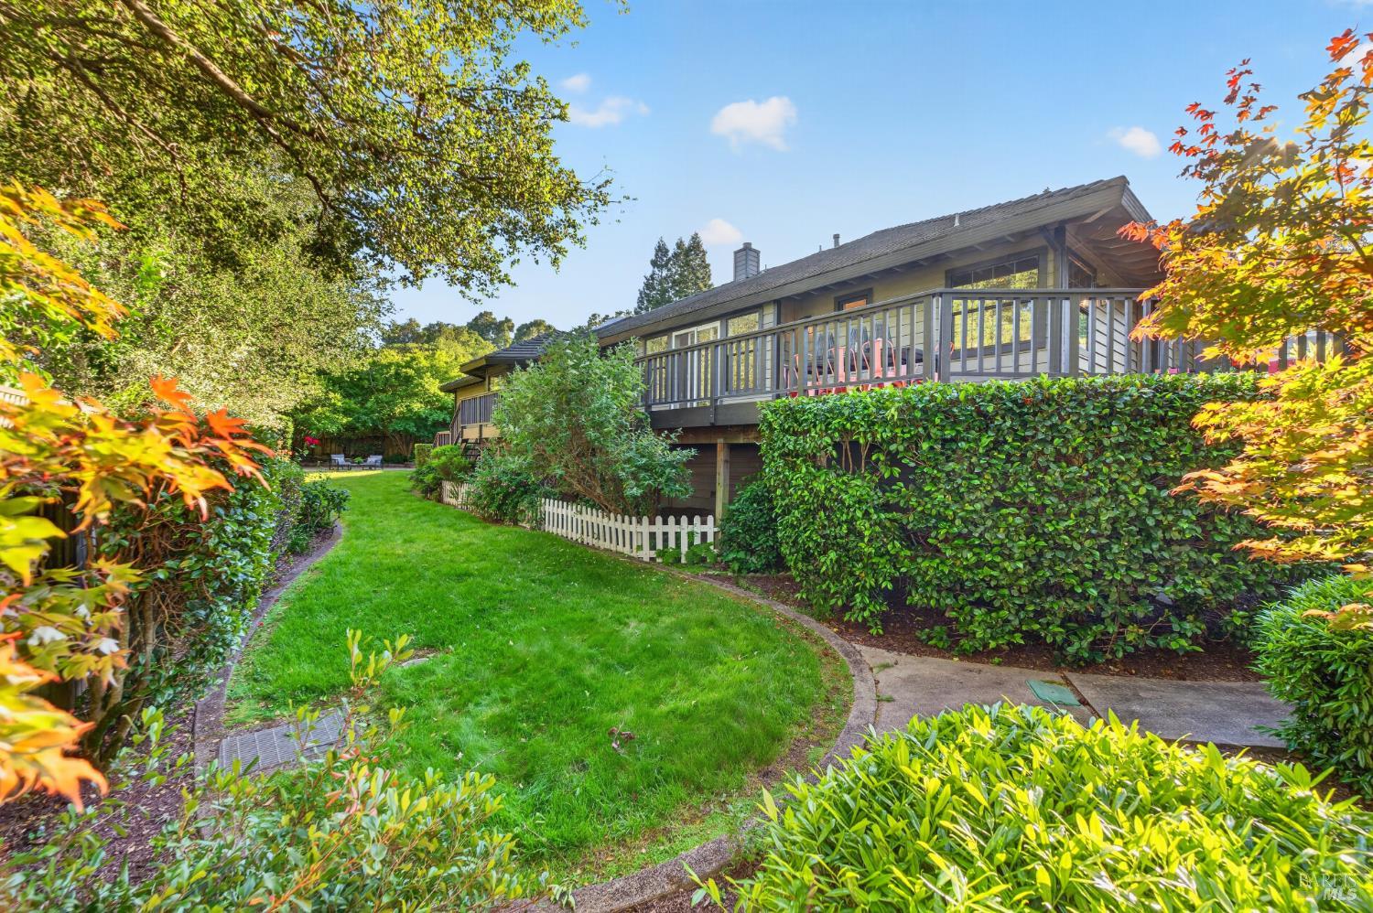
Custom-built and thoughtfully designed for comfortable living and effortless entertaining, this beautifully remodeled 3,059 sq. ft. Napa home is tucked away on a quiet court in a private setting. A charming and private front courtyard creates a warm and welcoming entry, setting the tone for the peaceful indoor-outdoor lifestyle this home offers. From almost every room, glimpses of the surrounding greenery bring the outdoors in, creating a peaceful and inviting atmosphere throughout the home. Designed for mostly single-level living, the floor plan features just four steps from the garage to the main living area and 4 easy steps leading to the three guest bedrooms. Expansive living, dining, and family rooms provide an abundance of space for hosting gatherings or relaxing at home. The chef's kitchen is both stylish and functional with double ovens, a pot filler, microwave drawer, large island with sink, and seating for four. The perfect setting for everyday living and entertaining alike. The spacious primary suite is a private retreat with direct deck access, two walk-in closets, and a spa-like bath with dual sinks and elegant finishes. A generous deck extends from the family room along the primary suite to the north side of the home, creating seamless indoor-outdoor flow. The beautifully landscaped grounds include a lawn for play, mature trees, shaded patio space, and lush plantings that enhance the home's tranquil setting. Additional features include a 2-car garage, easy highway access, and close proximity to shopping, dining, and just minutes from downtown Napa, and local favorites like Naysayer Coffee Roasters, Rutherford Pizza & Hacienda Taqueria.
Additional Information
- Style
- Traditional
- Stories
- 1
- Garage Spaces
- 2
- Basement
- None
- Fencing
- Back Yard
- Floors
- Carpet, Wood
- Heating
- Central
- Cooling
- Ceiling Fan(s), Central Air
- Lot Description
- Sprinkler System, Court, Landscape Back, Landscape Front
- Possession
- Close Of Escrow
- Roof
- Tile/Clay
- Utilities
- Public Utilities
Mortgage Calculator
Listing courtesy of Cathi Litle from Coldwell Banker Brokers of the Valley
Copyright 2026, Bay Area Real Estate Information Services, Inc. All Rights Included.